
House renovation on Kibbutz Ramat HaKovesh
Reworking the kitchen and bathroom of an existing house in the older neighbourhood of Ramat HaKovesh, creating a wide open space.
- Location
- Kibbutz Ramat HaKovesh
- Project type
- Semi-detached house
- Style
- Country
- Tones and materials
- Soft light tones; storage for wine lovers
- Scope of work
- Kitchen design, relocating electrics, plumbing and window, removing walls, carpentry design, bathroom renovation
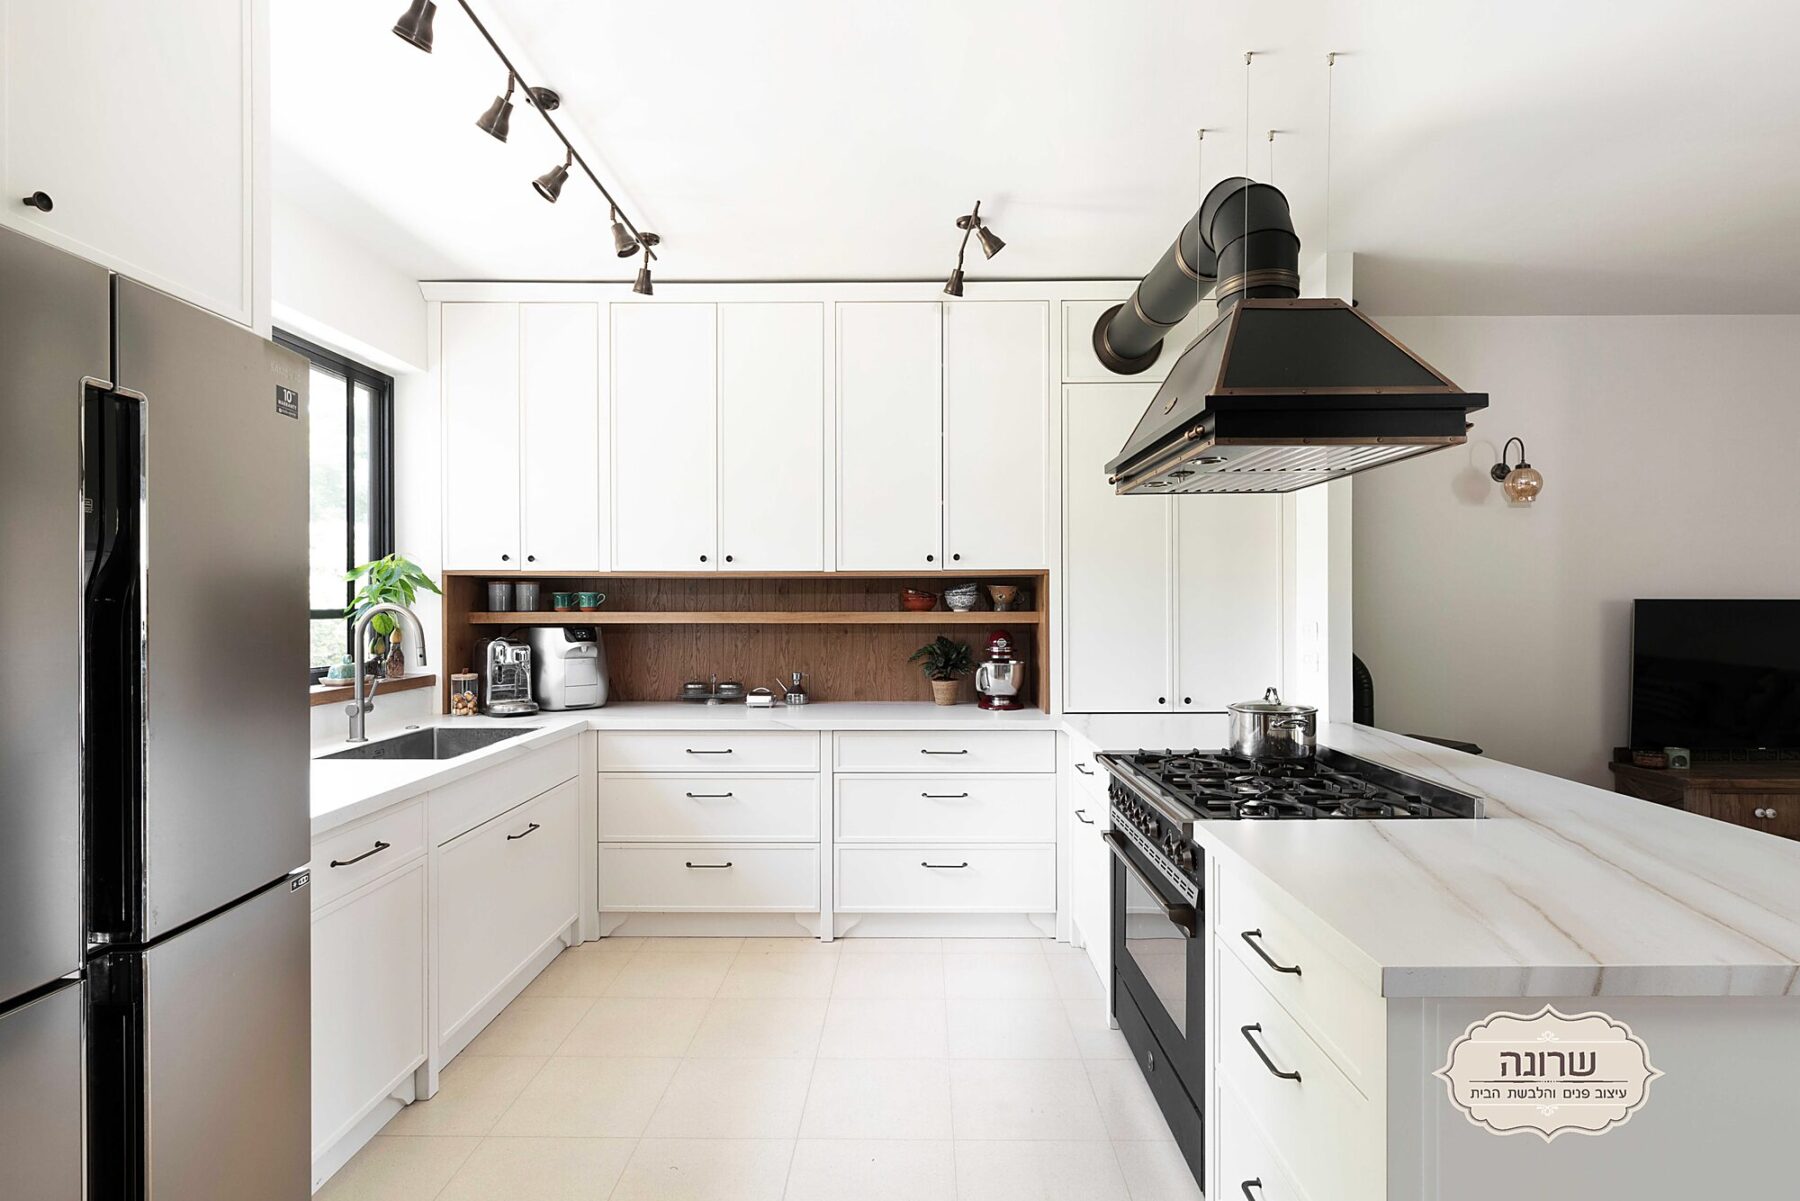
The story
I often design on Kibbutz Ramat HaKovesh, both in the newer expansions and in existing houses in the older neighbourhoods. This time I was asked to rework the kitchen and bathroom of an existing house in the older neighbourhood.
I moved the electrics, plumbing and window to suit the kitchen I designed, and removed existing walls, creating a wide open space that is easy to move around in. The carpentry was carefully planned around the clients' needs and requests, using existing niches for a pantry and a wine fridge. The kitchen flooring was kept.
The bathroom was also renovated and adapted for the teenagers living in the house, with a decorative wall in the shower and around the basin.
Would you like a home like this?
In a first consultation call we'll talk about your home, your needs and what's possible. In English or French.
 Next project
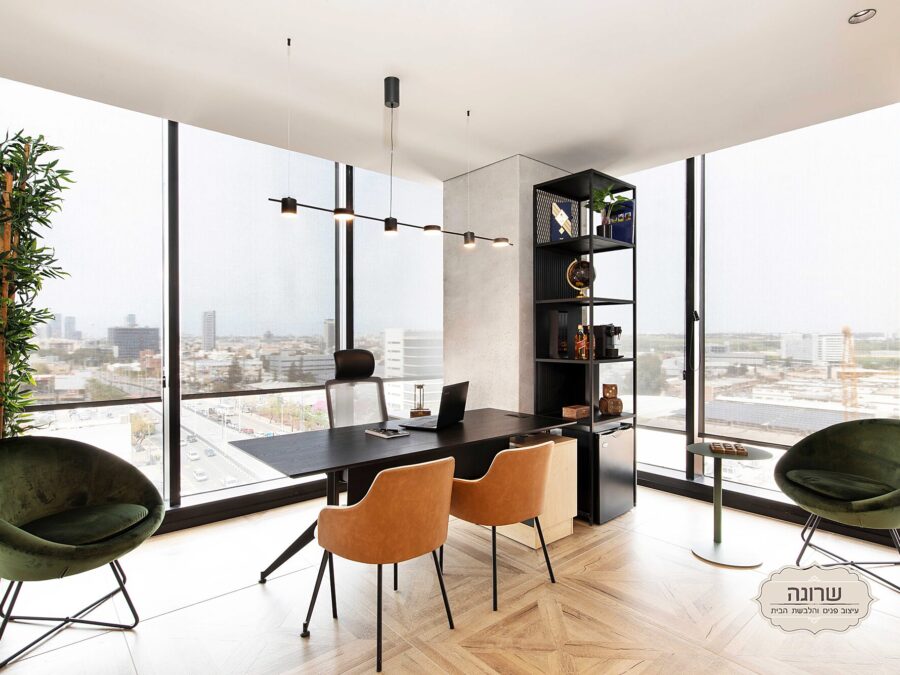
We Codes offices, B.S.R Towers
View project →